Introduction
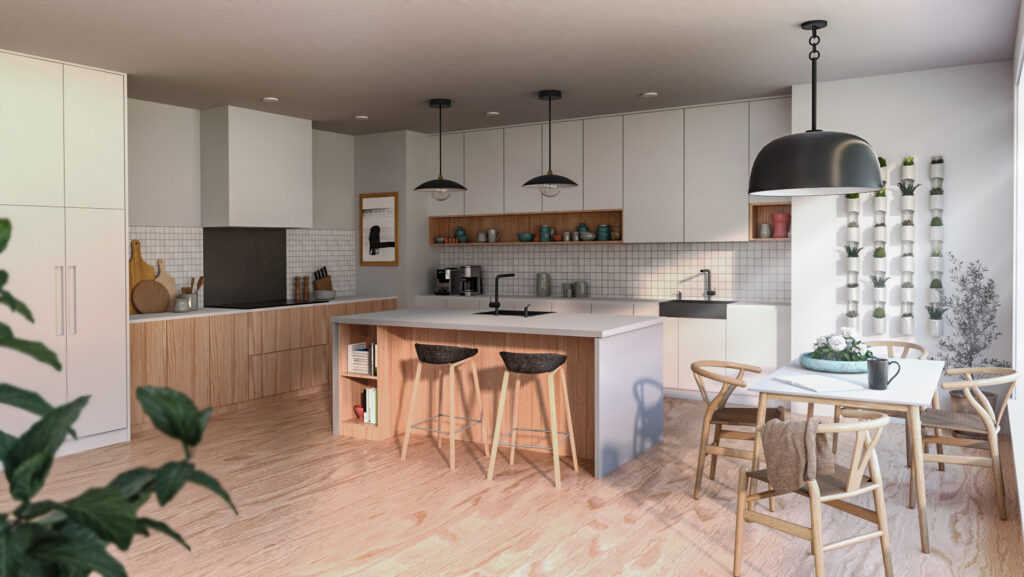
This architectural visualization project was created in collaboration with my classmates, Noah Fog and Oliver Terkelsen. Together, we set out to produce a realistic and cohesive interior render that balances design accuracy with atmosphere. The project served as both a technical exercise and a creative collaboration, showcasing how teamwork and attention to detail can elevate a simple idea into a polished result.
Contribution
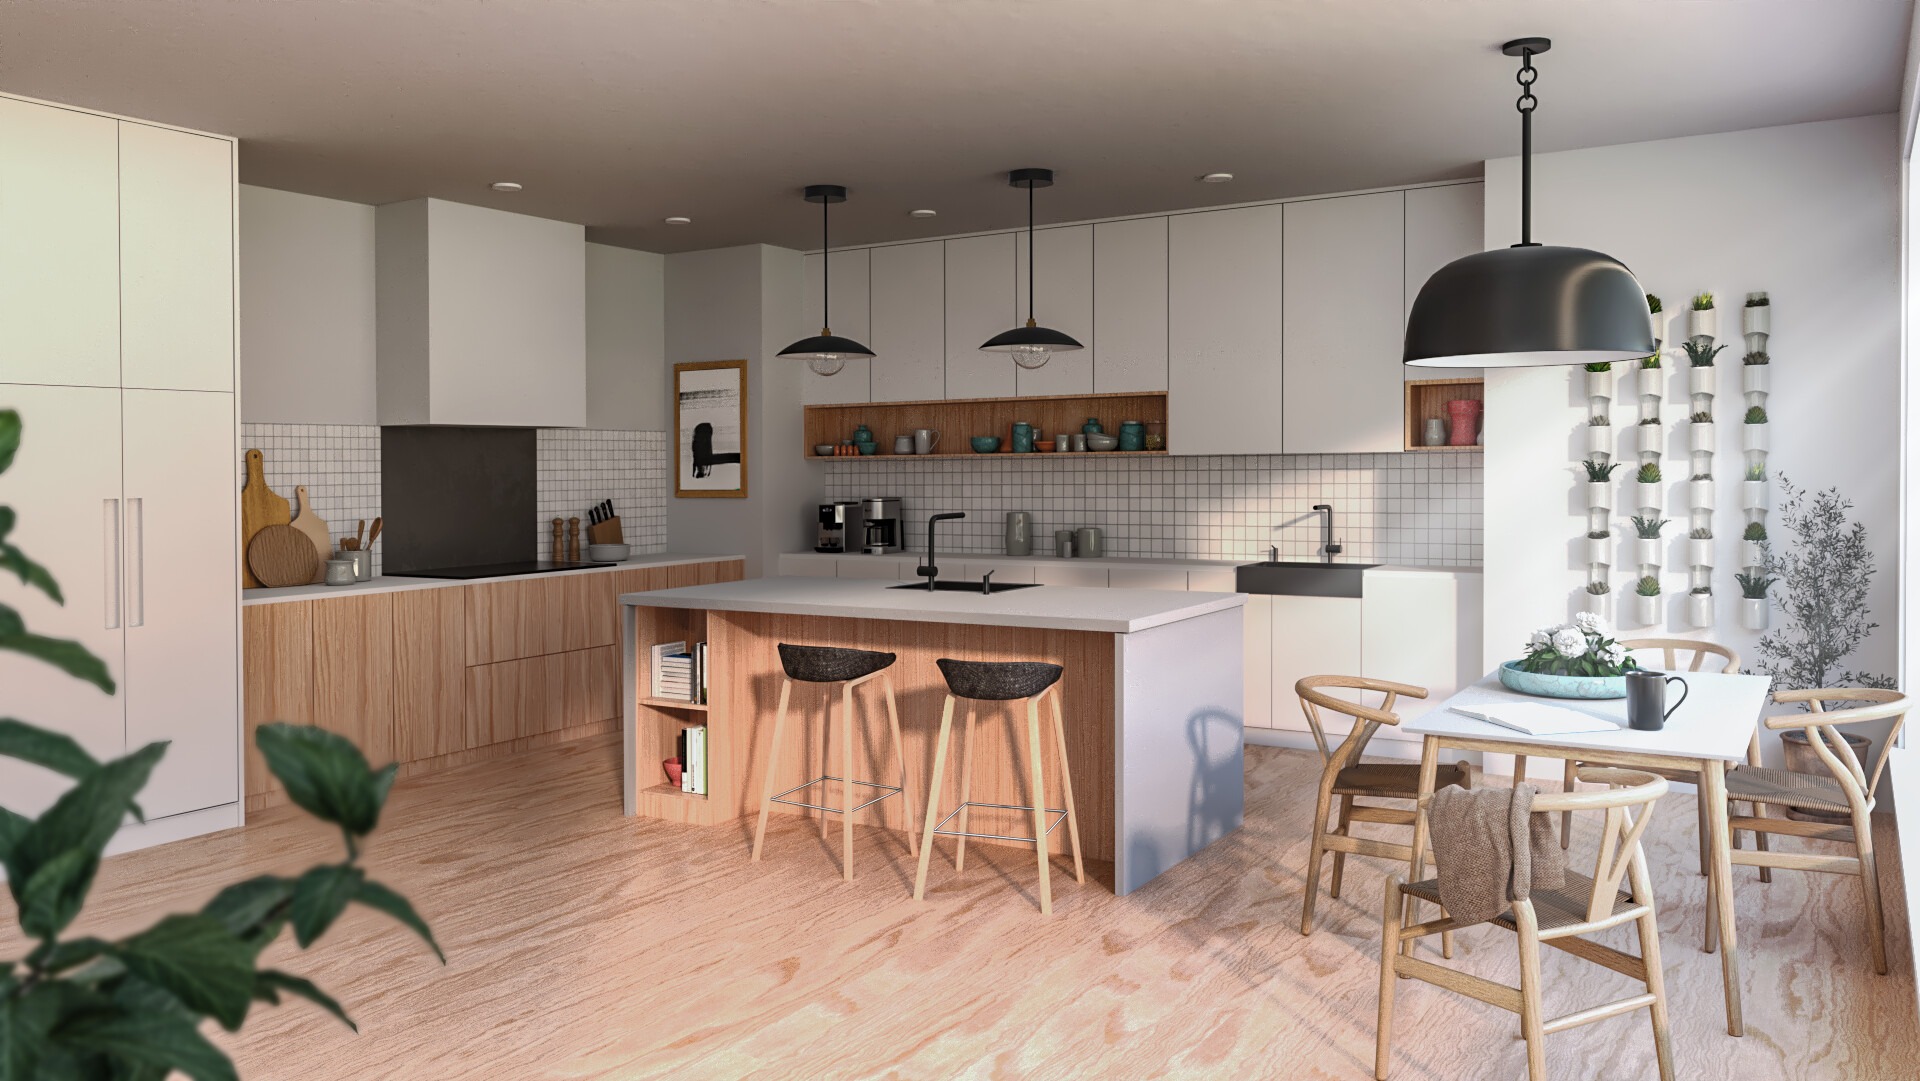
My primary responsibilities included perspective matching, lighting, texturing, and modeling of the kitchen base. I focused on achieving natural, balanced lighting and consistent surface materials to make the scene feel grounded and believable. Fine-tuning reflections, shadows, and composition was key to ensuring the render felt both inviting and realistic.


Collaboration
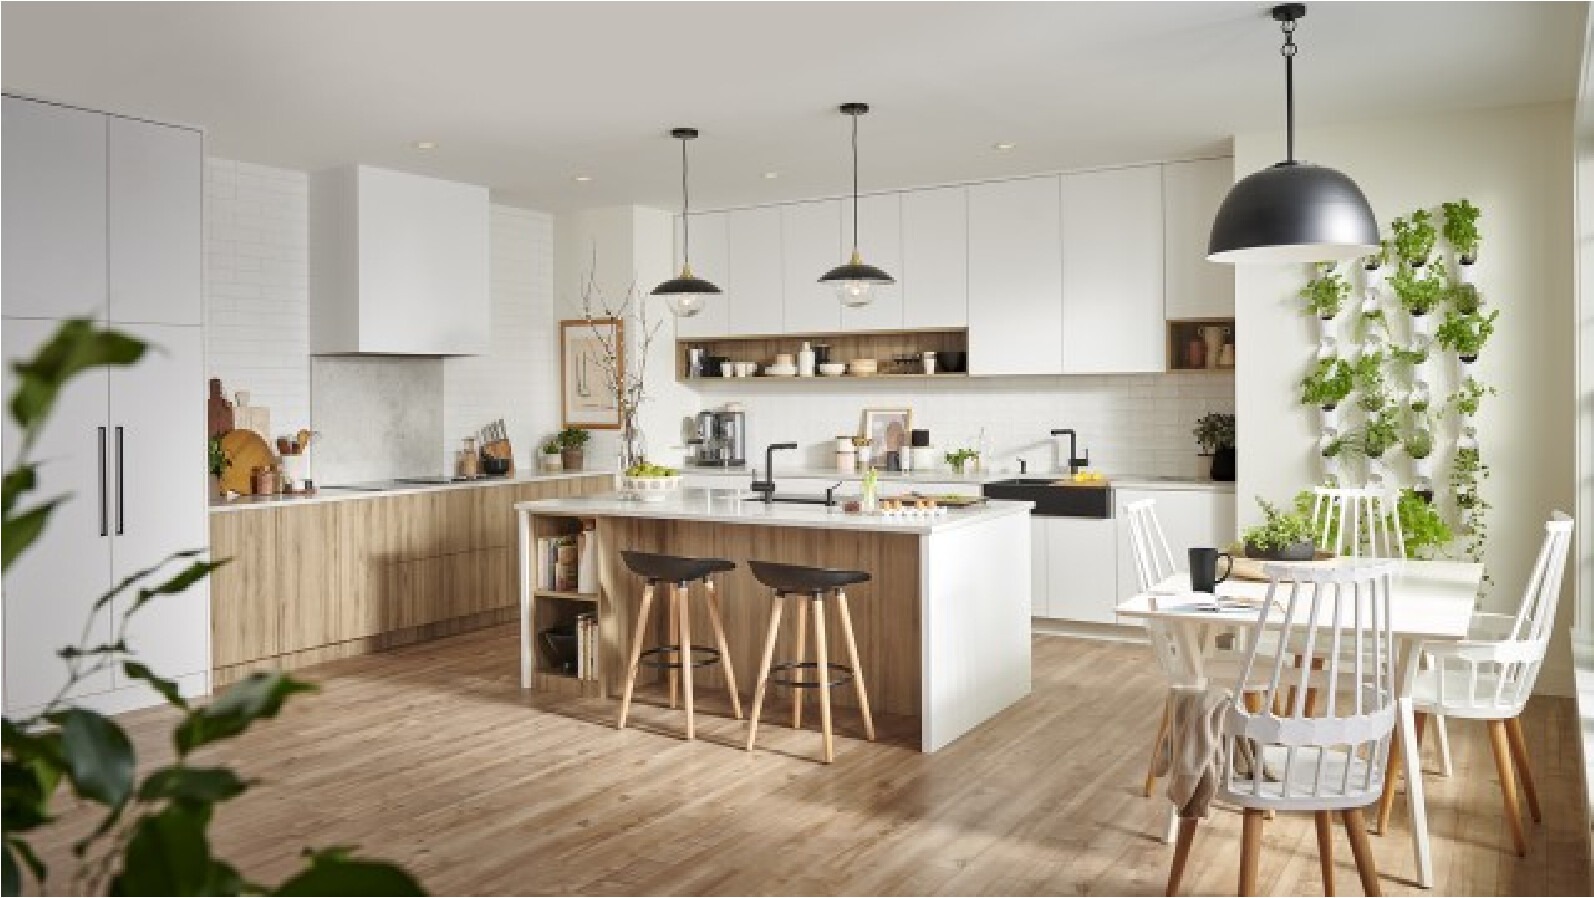
Noah and Oliver handled most of the object modeling and compositing, bringing depth and authenticity to the final scene through their attention to materials and detailing. The project became a great example of how complementing skill sets can come together to create a unified, professional-quality visualization.
Reflection
Working on this piece reinforced the importance of collaboration in the visualization process. From matching camera angles to balancing material realism, every step counted. The end result represents not just our combined technical skills, but also our shared passion for creating believable and inspiring digital spaces.